

Kelly Ripa and Mark Consuelos have spent years building a life that blends television, family, and a strong sense of personal style. Their New York City townhouse reflects all three. When the couple opened the doors of their Upper East Side home to Architectural Digest, viewers saw far more than a polished celebrity residence. The five-story property combines Art Deco inspiration, French glamour, Old Hollywood references, custom furnishings, and practical features designed for family life.
Some rooms feel formal and theatrical, while others are much lighter and more relaxed. Together, they create a home that is luxurious but still filled with personal history. Ripa and Consuelos had already owned the townhouse for years before the 2024 Architectural Digest feature. Although Ripa initially thought the house was already beautiful enough to move into without major changes, Consuelos saw opportunities to give it more personality and improve how it worked for their family.
The couple brought in designer William Sofield, along with Emma O’Neill of Studio Sofield, to reshape the interiors. Their goal was not to create a cold showpiece. Instead, they wanted a home that felt elegant while also handling the everyday realities of raising three children. That balance between beauty and function appears immediately near the entrance. When their children were younger, the family needed space for scooters, sports equipment, shoes, and other everyday items.
Rather than leaving those objects visible, the design incorporated custom storage that fits into the decorative character of the house. Ripa has also explained that the family generally avoids wearing outdoor shoes inside, so additional storage was created for footwear and slippers. These details reveal how carefully the home was planned around ordinary routines. The overall design took inspiration from several periods rather than following one rigid style.
Much of the residence draws from 1920s and 1930s French interiors, but Old Hollywood and later decades also appear throughout the rooms. The result is layered rather than minimal. Antique objects sit beside custom furniture, and formal architectural details are balanced by pieces selected because they have personal meaning for the family.
The living room is one of the strongest examples. Its walls feature picture-frame molding and hand-rubbed lacquer in subtly different neutral tones. Against that calm background are far more distinctive objects, including a painting by Gloria Vanderbilt, a cobalt-blue Sèvres urn, and historic Aubusson tapestries. Consuelos admitted that he was initially uncertain about the tapestries because he worried they might make the room feel too traditional.
His opinion changed once the design came together.
The tapestries were older pieces that had been restored and adjusted to fit the room. Instead of overwhelming the space, they became part of a mix that includes custom seating, decorative objects, and a marble mantel. Consuelos later described the tapestries much more positively, showing that one of the choices he first questioned eventually became something he appreciated.
The room may look formal in photographs, but the couple does not treat it like a museum. Family celebrations and holidays regularly change how the space is used. During the Christmas season, furniture is rearranged to make room for a large tree. Public glimpses over the years have shown their children, dogs, and holiday decorations occupying the same rooms that appear carefully styled in design photographs.
That contrast is important.
The house is clearly expensive and professionally designed, but it has also been lived in for years.
The dining room continues the same layered approach. Vintage chairs surround a round table designed by Sofield, while leather wall treatments and a custom pendant light create a more intimate atmosphere. A hand-knotted rug adds another layer of detail. The room feels connected to the rest of the house without simply repeating the exact same colors or furnishings.
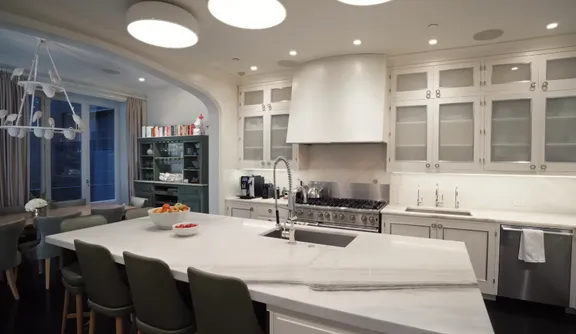
The kitchen is noticeably brighter.
Compared with the darker rooms elsewhere in the townhouse, the kitchen feels more relaxed and practical. It is also one of the spaces the family has regularly shown in everyday life. Ripa has shared moments of cooking and baking there, making it clear that the room is not only decorative. Consuelos has said that the couple changed very little in the house over the years after the renovation, apart from smaller updates such as re-covering kitchen stools.
That long period without major redesigns suggests that the original choices continued to suit them.
The top floor, however, changes the mood completely.
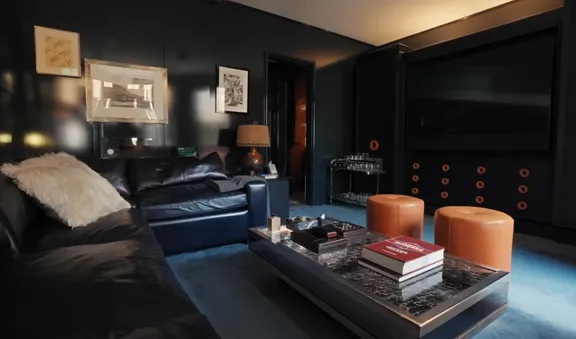
There, the couple created a dark media lounge known as “Bar 5.” The room also functions as Consuelos’ cigar room. Instead of continuing the main Art Deco influence, it moves toward a 1970s-inspired atmosphere. Deep blue lacquer covers the walls, artwork is arranged in a salon-style display, and a vintage fiber-optic cocktail table gives the room a distinctly retro character.
A backlit bar nook sits behind midnight-blue velvet curtains.
The room feels intentionally dramatic.
Ripa has joked about one of its contradictions. Consuelos enjoys cigars but does not allow cigarette smoking in the room because he dislikes the smell. To make cigar use possible, the space was fitted with a strong ventilation system. Ripa said the system works well enough that someone entering afterward might not immediately realize smoking had taken place.
The room is not used only for cigars.
It also serves as a place to watch sports, play games, host friends, and relax away from the brighter rooms downstairs. Personal interests are visible throughout the space, including artwork and Formula One photography connected to Consuelos’ tastes.
One of the most memorable pieces in Bar 5 is the vintage fiber-optic cocktail table. The couple liked it enough to preserve it even though the original glass had experienced heavy wear. The surface was eventually replaced. Details like that reinforce the idea that the home’s furniture is meant to be used, not simply admired from a distance.
Another room that attracted major attention was the couple’s primary bathroom.
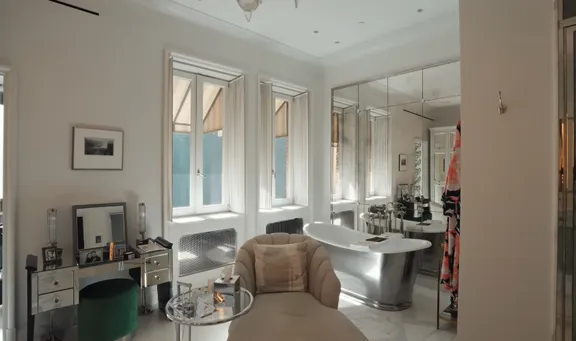
At the center of the room sits an elegant chaise longue with an unusually specific inspiration. Ripa told Architectural Digest that she wanted a piece resembling the white satin chaise seen in Mommie Dearest, in the scene where Faye Dunaway portrays Joan Crawford applying lotion.
Ripa insisted on recreating the look.
The designer warned her that the hammered satin she wanted was visually beautiful but not especially practical. She chose it anyway.
The decision eventually created one of the funniest stories connected with the house.
Ripa said she sat on the chaise and tried to recreate the famous lotion scene as a joke. When she moved her leg, she damaged the delicate fabric badly enough that the piece had to be recovered. The replacement upholstery was made from a more durable cotton-silk material.
Ripa later treated the incident with humor.
She said she had learned her lesson.
The bathroom includes other polished details, including a freestanding bathtub and high-end fixtures. Yet the chaise remains the feature most closely associated with the room because it combines glamour, personal nostalgia, and a practical mistake that became part of the home’s history.
Another bathroom gained attention later for an entirely different reason.
Ripa and Consuelos discussed an all-black bathroom that includes black toilet paper. According to Ripa, the toilet paper originally arrived as a joke gift. Once placed in the dark room, however, she liked the way it visually blended with the surroundings.
She emphasized that she had not actually used it.
Consuelos admitted that he had.
The conversation was playful rather than serious, but the unusual detail quickly became another example of the couple’s willingness to keep design choices that amuse them.

Their sense of humor also extends to the bathrooms in their television dressing rooms. Consuelos named them “Lucy” and “Desi,” referencing Lucille Ball and Desi Arnaz. Ripa said she liked the idea. The names fit naturally with the Old Hollywood references that appear elsewhere in their home.
The primary bedroom moves away from the darker theatrical rooms and into a quieter luxury.
Sofield designed it to feel like a refined hotel suite. Silvery-gray tones dominate the room, while a niche behind the bed was finished with silver leaf. The custom bed sits within that reflective setting, and vintage sconces salvaged from a decommissioned ocean liner add a romantic element.
A Swedish chandelier and a French Art Deco desk contribute to the layered effect.
Despite the formality, Ripa has described the bedroom as one of the most comfortable spaces in the house. She said that she sometimes comes home and lies directly on the carpeted floor because she enjoys the room so much.
That comment captures an important part of the couple’s approach.
The house may look glamorous, but comfort remains important.
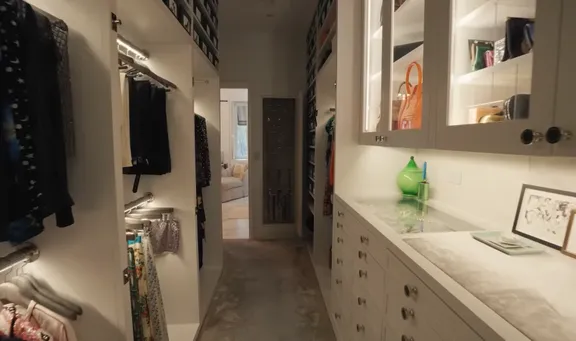
The primary closet also attracted attention after the tour because of its size and organization. Clothes, shoes, handbags, and accessories are arranged carefully throughout the space. The closet reflects the practical demands of two people who spend much of their professional lives on television and at public events.
At the same time, the home still carries strong reminders of their children.
Michael, Lola, and Joaquin grew up with the townhouse as an important family base. As they became adults and moved into different stages of their lives, Ripa and Consuelos chose not to erase their presence from the house. Their bedrooms were largely preserved rather than immediately redesigned.
That choice appears to be intentional.
The couple wanted their children to continue feeling that they had a place to return to.
Personal details remain visible throughout those rooms. Artwork, photographs, and custom pieces connect the spaces to the children who once occupied them daily. Those elements make the townhouse feel less like an empty nest and more like a home that still remembers its earlier chapters.
Lola Consuelos later established a life partly outside New York.
By 2025, Mark Consuelos said that she was living in London. She also traveled to Italy and showed enthusiasm for Campobasso FC, the soccer club connected with her parents. Her international life reflects how much the family’s circumstances have changed since the townhouse was first designed around younger children.
Michael and Joaquin have also moved into adulthood.
The family is no longer living under one roof in the same way, but the townhouse remains a central reference point.
Holiday traditions continue to reinforce that role.
Ripa has shared stories about decorating the house for Christmas, including the challenges of fitting a large tree into the space and dealing with temporary construction outside the property. In one year, she joked about a slimmer tree after the first option was too large.
The decorations themselves are not simply professionally coordinated pieces.
Ripa has said that many ornaments were collected over decades.
That history gives the holidays a personal quality that contrasts with the polished interiors.
The family dogs have also appeared in public glimpses of the home. Their presence adds another reminder that the rooms are actively used. Sofas, beds, and carpets are not treated as untouchable despite the expense and craftsmanship involved.
That practicality may explain why so many of the couple’s stories about the house involve something being worn, damaged, rearranged, or adapted.
One chair needed new upholstery after extensive use.
The bathroom chaise had to be recovered.
The kitchen stools were updated.
A vintage table required new glass.
The house evolved through use rather than constant redesign.
Ripa and Consuelos also bring different instincts to many of the decisions.
Ripa often embraces theatrical, nostalgic, or humorous ideas. Consuelos sometimes approaches certain choices more cautiously. Their discussions about tapestries, smoking, black toilet paper, and other details reveal that the home was not created from one person’s taste alone.
The final result reflects compromise.
It also reflects a marriage that has lasted for decades.
Ripa and Consuelos first met while working on All My Children in the 1990s. They married in 1996 and later became parents to three children. Their professional lives continued evolving independently for years before Consuelos joined Ripa as co-host of Live with Kelly and Mark in 2023.
That development added another layer to their relationship.
The couple who had long shared a home and family now also worked together regularly on television.
The townhouse therefore represents several stages of their life together.
It was designed while their children still required space for sports equipment and everyday family activity. It remained their base as the children became teenagers and eventually adults. It now serves a couple whose work and home lives are more connected than ever.
The residence also contains reminders of Ripa’s own projects.
She has pointed out a desk where she worked extensively on her book. The chair associated with that workspace eventually needed reupholstering because of how much it had been used.
Again, the most interesting story is not that the furniture was expensive.
It is that someone actually spent enough time there to wear it out.
The same applies to the family’s shopping trip to Paris with Sofield.
Rather than allowing the designer to select every object independently, Ripa and Consuelos participated in the process. They found chandeliers, furnishings, and decorative pieces together. The trip also produced smaller personal objects connected with their children.
One example involved Joaquin.
As a child, he enjoyed escargot, and Sofield later found special escargot toothpicks for him. The item is tiny compared with many of the house’s major design pieces, but the family remembered it because of the personal connection.
Those smaller details matter.
They prevent the residence from becoming only a collection of expensive materials.
The rooms also demonstrate how broad the couple’s historical references are.
The townhouse may be described primarily as Art Deco-inspired, but it is not a strict recreation of one period. The living room contains eighteenth-century tapestries. The bedroom includes vintage objects from the early twentieth century. Bar 5 leans heavily into the 1970s. The bathroom chaise references a 1981 film.
Different decades overlap.
That mixture gives the house its personality.
The reaction from viewers has naturally been mixed.
Some people admired the richness and individuality of the interiors. Others preferred more minimal or contemporary styles. A few questioned whether certain rooms looked dated, while others praised the fact that the residence did not resemble every other modern luxury home.
Those reactions remain personal opinions.
There is no objective answer to whether a room is too dark, too formal, too glamorous, or too traditional.
What is clear is that the couple did not design the townhouse around universal approval.
They designed it around themselves.
That may be one reason Ripa has spoken so strongly about wanting to remain there long term.
Rather than treating the residence as a temporary property to be replaced when trends change, she has described it as a place where she feels deeply comfortable. The family history attached to the house likely plays an important role in that attachment.
The townhouse has seen children grow up.
It has held holiday celebrations.
It has supported professional projects.
It has adapted as the family changed.
Those experiences cannot easily be recreated simply by moving into another expensive property.
The couple’s decision to keep so much of the original design also suggests that they never viewed the home as a short-term trend exercise. More than a decade after the major work was completed, the interiors still reflect choices made when their children were younger.
Some details may belong clearly to particular eras.
Yet that is part of the story.
A home that never shows the passage of time can sometimes feel less personal than one that carries evidence of different stages of life.
Kelly Ripa and Mark Consuelos’ townhouse is therefore interesting for reasons that go beyond its size or value. The dramatic rooms attract attention, but the family stories attached to those spaces give the property its identity.
The black bathroom is memorable because of the joke that created the toilet paper.
The chaise is memorable because Ripa damaged its original satin while recreating a movie moment.
Bar 5 stands out because it combines Consuelos’ interests with the couple’s sense of humor.
The children’s rooms matter because they have not simply been erased now that the children are adults.
Even the most formal spaces are connected to everyday memories.
That balance explains why the home feels different from a perfectly staged property prepared only for sale or photography. Ripa and Consuelos had already lived with the design for years before opening it publicly.
They knew which features worked.
They knew which fabrics had failed.
They knew where the dogs liked to sleep.
They knew which rooms became favorites.
That history gives the residence a kind of credibility that newly completed show homes do not yet have.
It is polished, but it is also tested.
The family has lived through enough years there for the original design to become part of their own story.
As their children continue building independent lives, the townhouse now represents both the present and the past. Ripa and Consuelos remain there as a couple, while traces of Michael, Lola, and Joaquin remain throughout the house.
That makes the property more than a luxury backdrop.
It is a record of a family changing over time.
The five-story residence contains glamorous furniture, antiques, custom cabinetry, and dramatic finishes, but those elements are only part of what made the tour memorable.
The other part is personality.
Ripa and Consuelos clearly enjoy telling the stories behind the rooms.
Those stories include disagreements, mistakes, jokes, and decisions that would make little sense in someone else’s home.
That is precisely why the townhouse feels so specific to them.
Whether a viewer loves every design choice is secondary.
The home reflects the people who live there.
In the end, Kelly Ripa and Mark Consuelos’ townhouse combines the expected elements of a high-end Manhattan residence with a surprising amount of family history and humor. It has elegant living spaces, a luxurious bedroom, a dramatic cigar lounge, distinctive bathrooms, preserved children’s rooms, and design objects collected over many years.
Yet the most revealing details are often the least formal.
A chair worn out through actual use.
A fragile chaise damaged during a joke.
A Christmas tree that would not fit.
A novelty roll of toilet paper that became part of the décor.
Those moments make the house feel lived in.
And that may be the most important detail of all.
For Ripa and Consuelos, the townhouse is not simply something to display.
It is where their careers, marriage, children, memories, and personal tastes have accumulated over more than a decade.
That is why the property continues to attract attention.
The glamour draws people in.
The family stories are what make them keep looking.

